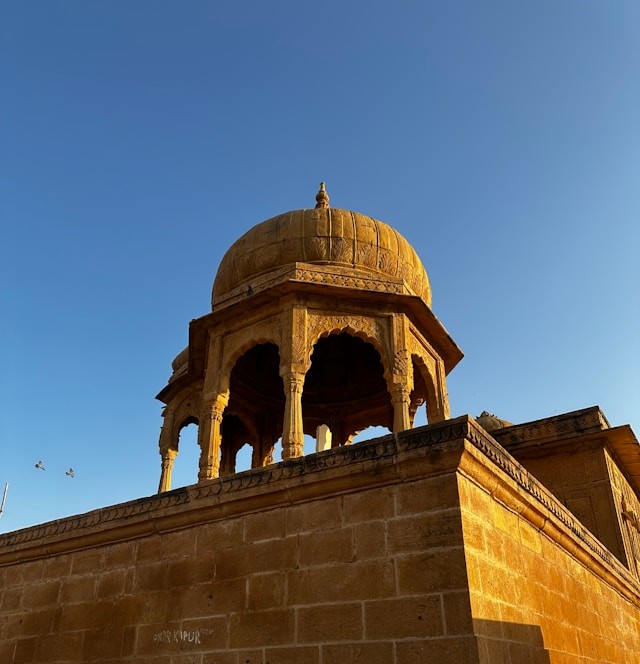
Important Rajput Architecture Terminology:
Rajput architecture emerged between the 7th and 19th centuries under the rule of the Rajput kingdoms spread across Rajasthan, Gujarat, Madhya Pradesh, and parts of Uttar Pradesh. It developed as a distinct style blending indigenous Hindu design traditions with Mughal, Persian, and regional influences, resulting in architecture that was both fortified and ornate.
Rooted deeply in climatic and cultural responses, Rajput architecture flourished through hill forts, temples, stepwells, and havelis — each reflecting a balance between defence, devotion, and domestic life. Built primarily in sandstone and marble, these structures were adorned with arched corridors, carved jaalis, domed chhatris, and layered jharokhas, crafted to create shade, light play, and ventilation suited to Rajasthan’s harsh desert climate.
Understanding the architectural vocabulary of these monuments helps decode how art and structure fused to create one of India’s most expressive regional styles.
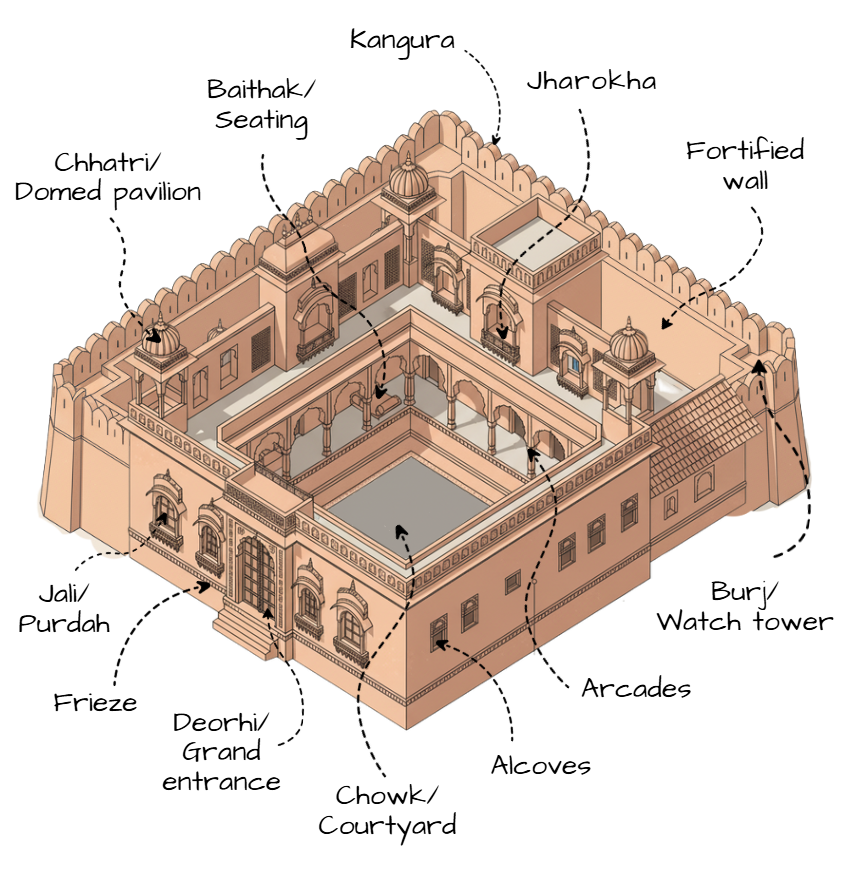
Image Credits: Shivani Chougula @Kaarwan
Alcove
A recessed niche within a wall, often used for placing lamps, idols, or decorative artifacts. In Rajput homes and palaces, alcoves served both ritualistic and ornamental purposes, creating depth and light variation on thick masonry walls.
Arcade
A series of arches supported by columns or piers, commonly used along corridors or courtyards. In Rajput palaces, arcades provided shaded walkways and visual rhythm, blending aesthetic elegance with passive cooling benefits.
Baithak
A raised or semi-enclosed seating area, often along courtyards or under verandahs. It functioned as a social gathering spot within havelis or palace complexes, symbolizing hospitality and community interaction.
Burj
A cylindrical or polygonal watchtower built into fort walls, offering surveillance and defence advantage. In Rajput forts, burjs emphasized territorial authority and architectural strength, punctuating skyline compositions.
Chajja
A projecting overhang or eave above doors and windows, protecting interiors from sun and rain. Rajput chajjas were elaborately carved in stone or wood, creating beautiful shadows and ornamental depth on façades.
Chhatri
A domed pavilion or elevated canopy, supported by slender columns. Symbolic of honor and commemoration, chhatris were built on palace terraces, gateways, or cenotaphs — serving both aesthetic and ceremonial functions.
Chowk
A central courtyard enclosed by surrounding rooms, functioning as the heart of a haveli or palace. Chowks ensured cross-ventilation, light penetration, and privacy — forming the social and spatial core of Rajput domestic planning.
Deorhi
A grand entrance gateway leading into forts or palaces, often flanked by guard chambers. It marked the threshold of power and prestige, featuring carved doors, arches, and symbolic motifs of protection and welcome.
Frieze
A horizontal decorative band running along a wall or beneath cornices. In Rajput structures, friezes often bore floral or geometric carvings, adding ornamental detail and rhythm to façades.
Jali
A latticed screen carved in stone or wood, allowing air and light to filter through while maintaining privacy. It embodies climate sensitivity and artistry, creating intricate light patterns across interiors.
Jharokha
A projecting enclosed balcony or window, supported by ornate brackets and framed by arches. Jharokhas offered royal women a screened view of public life and added three-dimensional depth to the palace façade.
Kangura
Crenellations or battlements forming a parapet on fort walls, typically designed as repetitive notches or merlons. Kanguras were both defensive and decorative, enhancing the fortress silhouette while providing protection to guards.
Final Thoughts:
Rajput architecture stands as one of the most expressive and resilient regional styles in India’s built heritage. From the fortified grandeur of Mehrangarh Fort to the intricate residential planning of Shekhawati havelis, every element — whether a chhatri or jharokha — carries structural logic and cultural symbolism.
Each term in this architectural lexicon reflects the fusion of function, artistry, and climate response that defined Rajasthan’s royal landscape. Understanding these elements allows architects and enthusiasts today to appreciate not just their visual beauty but the deep contextual intelligence that guided traditional building practices. Through these enduring forms, the Rajput legacy continues to illuminate how architecture can embody both power and poetry.