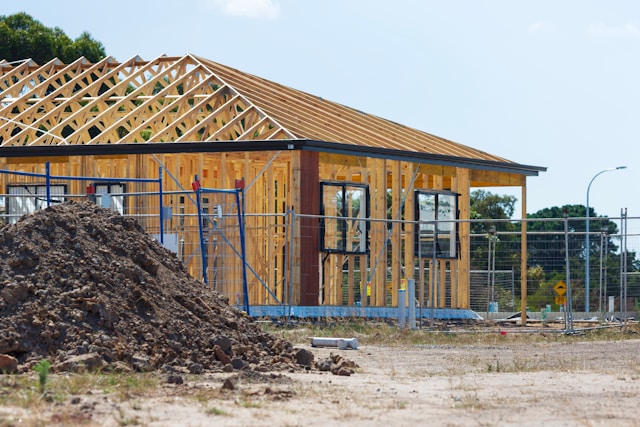
Relation Between Building & Site:
The relationship between a building and its site defines how architecture belongs to its surroundings — whether it emerges from the earth, hovers lightly above it, or frames the landscape around it. This dialogue shapes not only a structure’s physical stability but also its emotional and experiential resonance. A well-resolved site–building relationship respects terrain, climate, vegetation, and views, integrating design with geography rather than opposing it. Let’s explore five key ways in which buildings can relate to their sites, each expressing a unique architectural response to context.
1. Embedded:
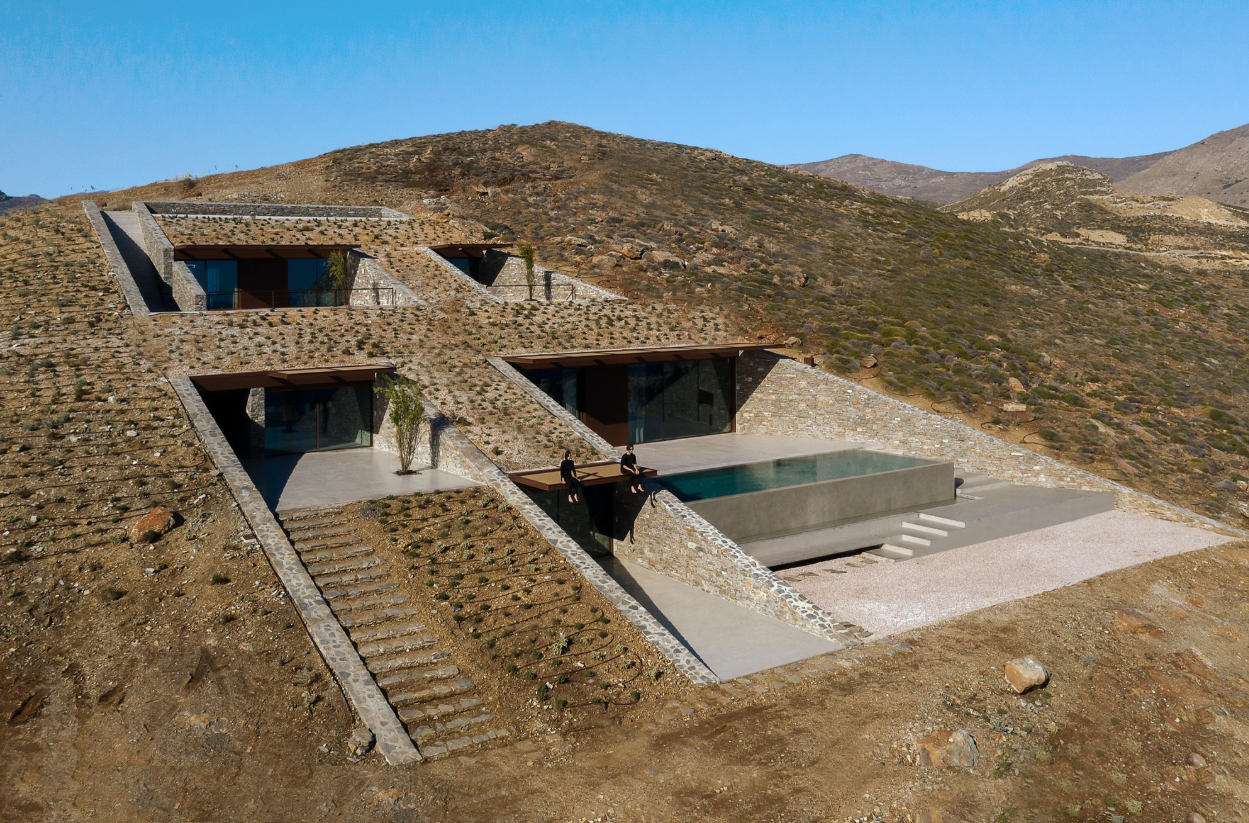
Image Source: Ncaved House on Archdaily.com
Embedded buildings are designed to merge with the earth, often partially or fully sunk into the terrain. This relationship is deeply tied to topography — structures become extensions of the landscape rather than interruptions. Built using retaining walls and earth-covered roofs, embedded forms offer excellent thermal performance, with the ground acting as insulation against temperature fluctuations. Such architecture suits hilly, desert, or extreme-climate regions where stability and climate control are critical. The approach is also symbolic — evoking permanence, protection, and harmony with land. Examples include hillside homes, subterranean museums, or meditation retreats carved into rock, where architecture becomes one with the soil that supports it.
2. Floating:
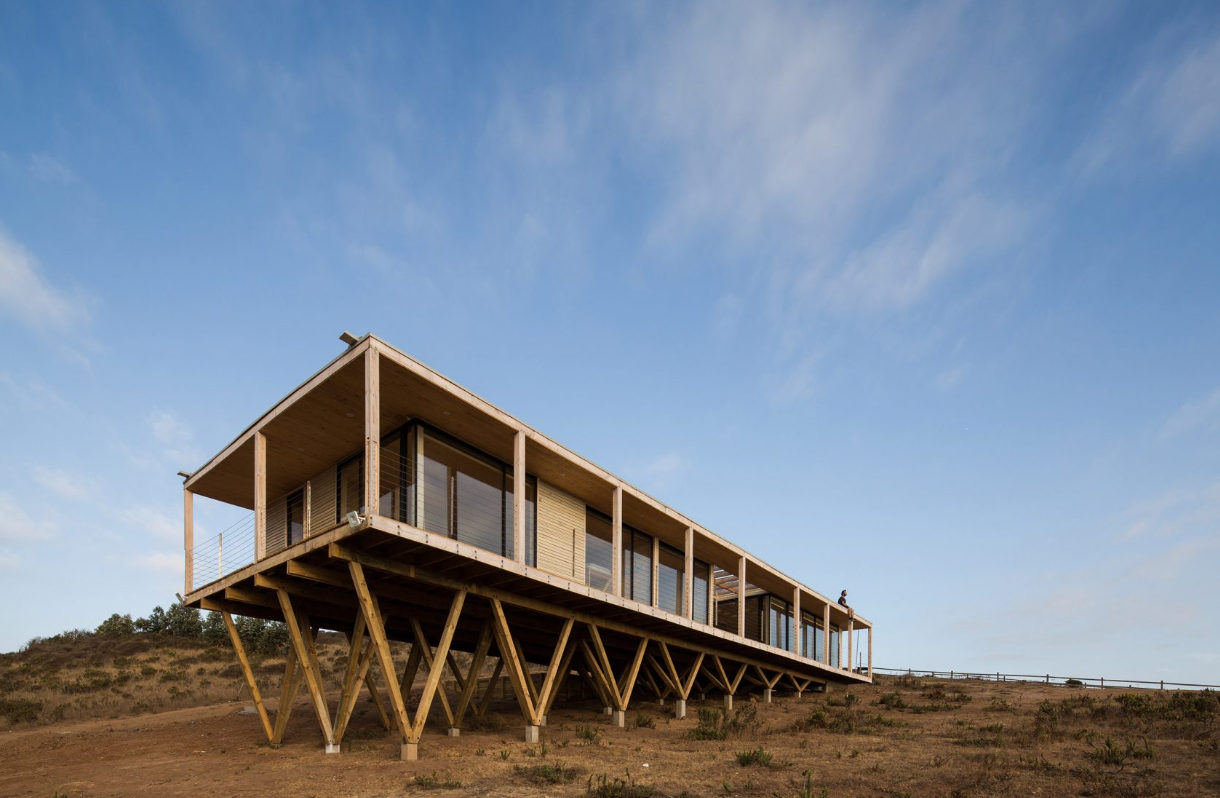
Image Source: Dock House on Dezeen.com
Floating buildings are elevated above ground level using columns or stilts, creating a sense of lightness and detachment from the terrain. Originally developed as a response to flooding or uneven ground, this typology has evolved into a modern architectural expression of openness and minimal footprint. By raising the structure, architects preserve natural drainage, vegetation, or cultural landscape features while introducing shaded undercrofts or breezeways below. This form works well in tropical, coastal, and flood-prone areas where ground contact must be minimized — such as houses on riverbanks, eco-lodges, or waterfront pavilions. Floating architecture symbolizes sensitivity to nature, celebrating coexistence rather than dominance.
3. Stepped or Terraced:
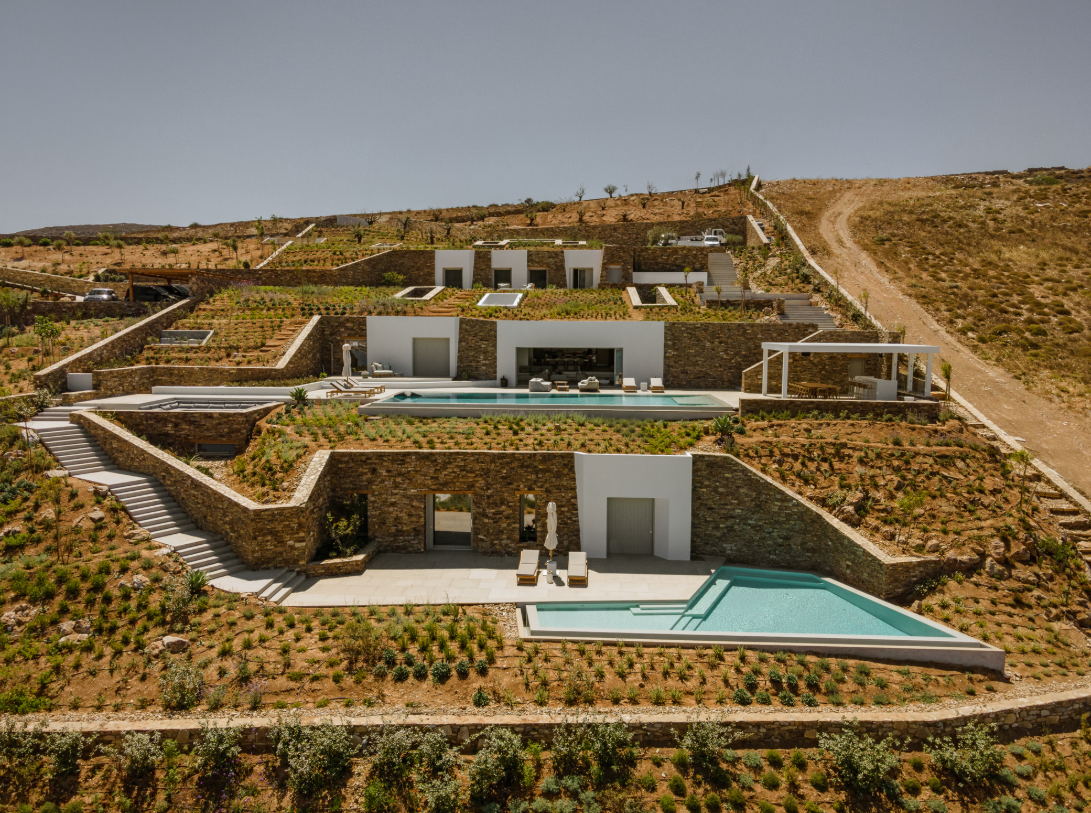
Image Source: Subterranean Private Villa on Archdaily.com
Stepped architecture follows the natural slope of the terrain, cascading in harmony with the site’s gradient. Instead of cutting or leveling the land, this approach organizes built mass into a series of platforms, retaining the terrain’s rhythm. Each terrace creates usable space while offering framed views and natural drainage. Construction involves stepped foundations and retaining structures that anchor the building securely to its slope. Terraced architecture is common in hilly settlements, mountain resorts, and hillside residences where views and spatial layering are key. The relationship celebrates continuity — between the landscape’s vertical contours and the building’s horizontal rhythms — resulting in spaces that feel both grounded and elevated.
4. Nature-Integrated:
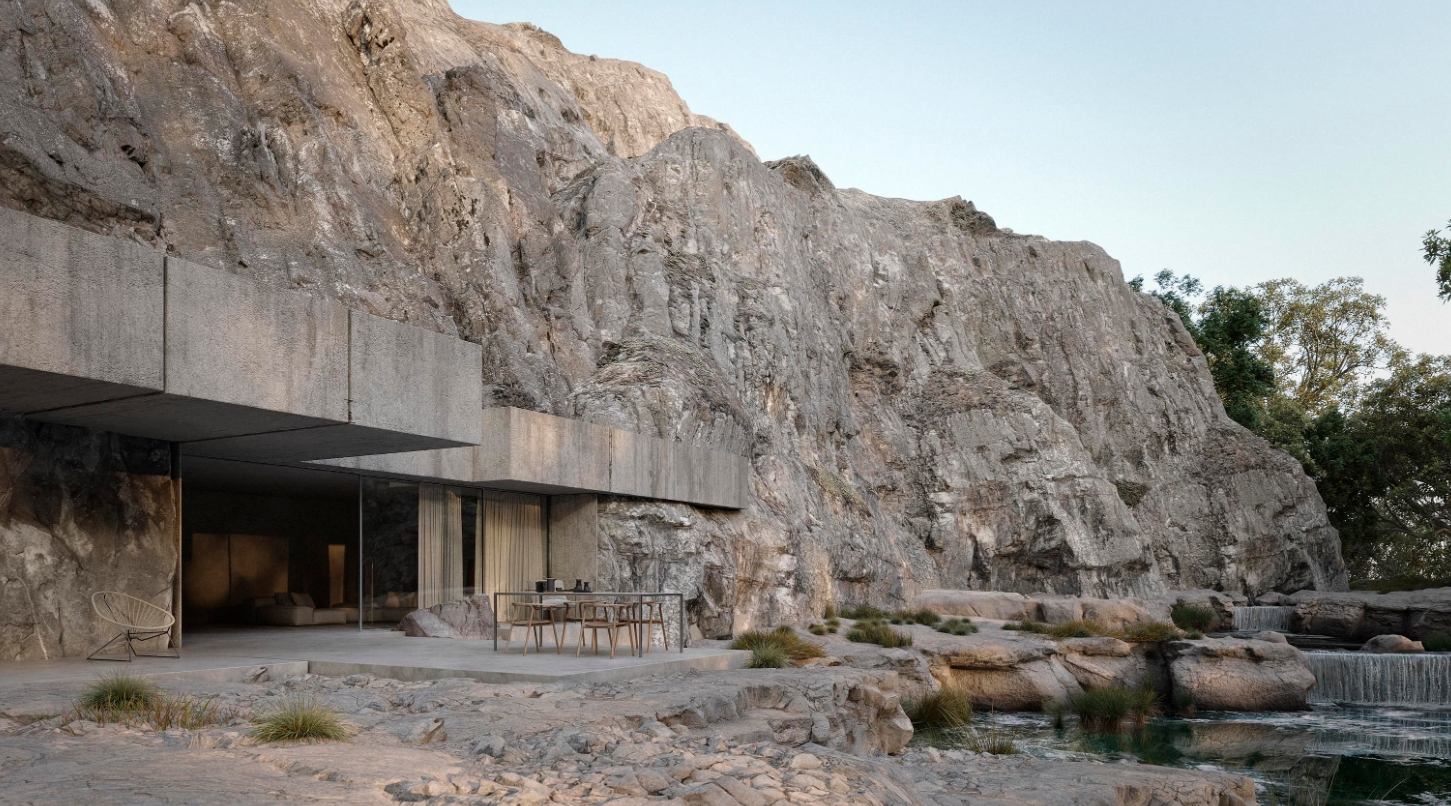
Image Source: House in Ribeira dos Moinhos on Joaocepeda.com
Nature-integrated buildings are designed around or within the existing natural elements — trees, rocks, water bodies, or vegetation. Instead of clearing the site, architects weave built form around what exists, creating symbiotic coexistence. This approach relies on site mapping and ecological sensitivity, allowing nature to dictate plan organization and spatial flow. Courtyards around trees, decks that bend around boulders, and walls framing natural views exemplify this approach. The materials often echo the landscape — using stone, wood, or exposed concrete that blends with the surroundings. Ideal for residential, resort, or institutional projects with strong landscape presence, this type reinforces architecture’s dialogue with nature, where design respects and amplifies the site’s character.
5. Projected:
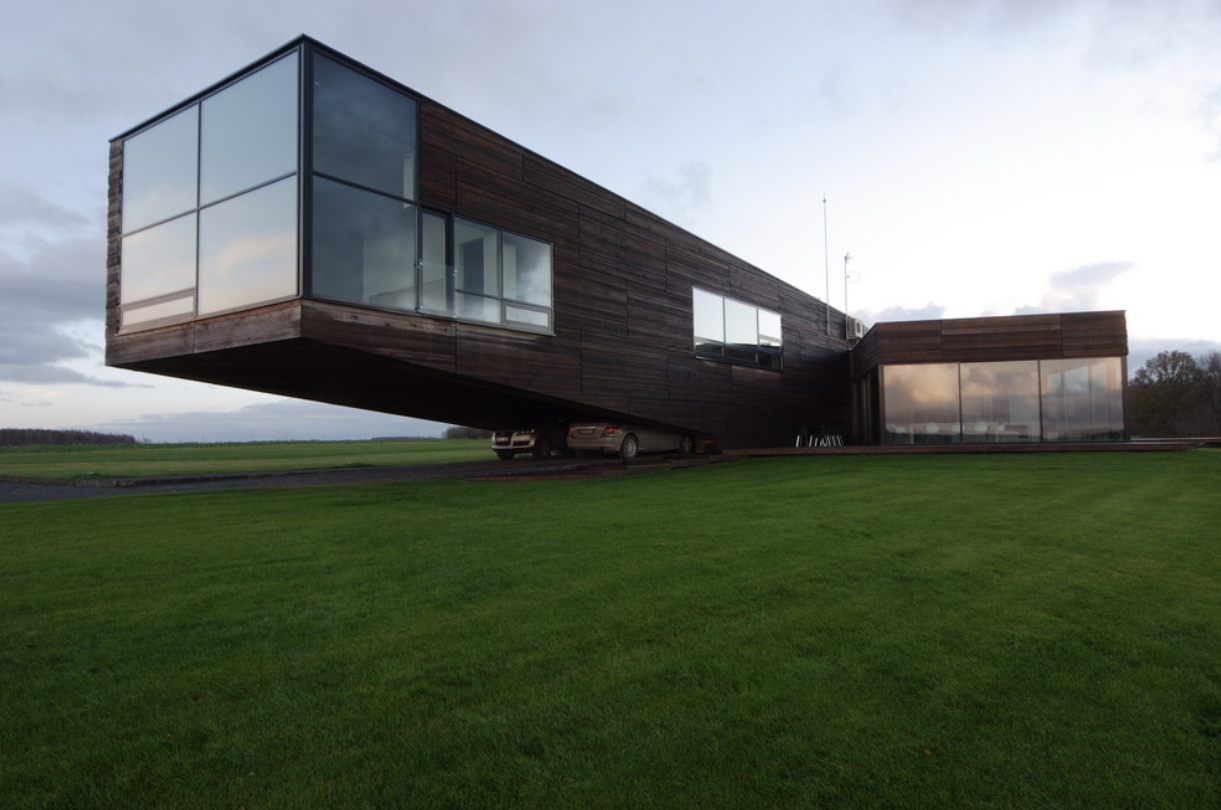
Image Source: Utriai Residence on Archdaily.com
Projected buildings emphasize contrast — they reach out from the site rather than settling into it. Cantilevers extend boldly over edges, cliffs, or slopes, creating drama and dynamic spatial tension. Structurally, they rely on reinforced concrete or steel frames that balance weight and counterforce, allowing floors or terraces to float unsupported. Architecturally, they highlight views and express modern engineering confidence. This relationship suits sites with strong visual potential — such as cliffside villas, mountain lodges, or museum extensions — where the building itself becomes a gesture that interacts with emptiness. While embedded forms convey stability, cantilevered ones evoke freedom and daring — expanding architecture’s spatial reach beyond the ground that holds it.
Final Thoughts:
The relationship between a building and its site is more than a technical decision — it’s an architectural philosophy that determines how we inhabit the earth. Whether it’s the rooted calm of an embedded form, the light touch of a stilted one, or the expressive reach of a cantilever, each approach narrates a distinct story about context and coexistence. Thoughtful site integration transforms structures into experiences — where design, terrain, and nature meet seamlessly to shape spaces that truly belong.